

BUILDING AN ADU (Accessory Dwelling Unit) IN BURBANK
An ADU (Accessory Dwelling Unit) is a smaller independent home located on the same property as the primary residence. It usually has its own kitchen, bathroom, bedroom, living area and separate entrance. Having an
ADU on their property has become a popular trend for homeowners for many reasons.
The ADU can be a source of rental income, a reasonable transition home for a soon-to-be-adult child or a home office space, separate from the bustle and activity of a busy home. Many homeowners find an ADU a desirable solution for an aging parent who can no longer easily stay in their big home but is still able to live independently. The older parent is close in case they need some help from time to time, but still have some independence and privacy. Whatever the reasons, having an ADU on your property can be a good investment in the value of your home and provide you with some exciting options.
Let’s take a look at what kinds of ADU designs are available and the rough time and cost estimates to build one.
Garage conversion: This ADU is one of the simpler to build because it utilizes an existing structure. The garage door must be removed and replaced with one or more windows and an entry door. The cost for one of these usually runs between $150,000-$300,000.

Attached ADU: An attached ADU adds new square footage but shares a wall with the main house. It must have its own entrance and cannot exceed a maximum of 800 square feet in size or 50% of the main dwelling, up to 1000 square feet. California has permanently eliminated local owner occupancy of standard ADUs. In other words, the owner of the property does not have to be living in either the main house or the ADU. Both can be rental properties. Building this type of ADU will generally run $150,000-$350,000.
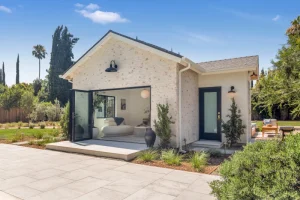
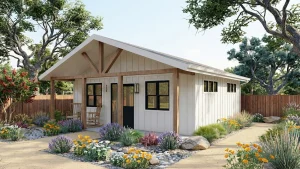
Detached ADU: This is a completely new stand-alone build, roughly 600-1000 square feet. If it is a studio or a one-bedroom, the max square footage allowed is 850, and for a 2-bedroom, the max is 1000 square feet. Again, owner occupancy of either dwelling is not required. Depending on size, this ADU build will run $330,000-$500,000.

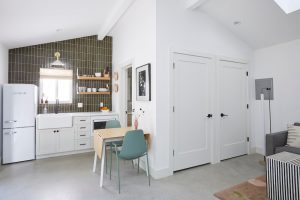
Junior ADU: A junior ADU build converts an existing room within the main house into its own living space. It must have a separate entrance but can share the address of the main house. An efficiency kitchen is required but a bathroom is not. The maximum allowable square footage is 500, and owner occupancy of the main house is required in a junior ADU. This build will typically run $150,000-$250,000.
There will be additional costs associated with architecture, engineering and design fees, Title 24 energy calculations and permits. Plan on another $15,000-$40,000 for these.
The general guidelines for time needed to complete the build of an ADU will run as follows:
● 4-6 months for design, plans, engineering and permit approval
● 6-10 months for construction
● 10-16 months total
As with all construction projects, these are guidelines only. Anything and everything can be encountered when building a new structure. You should plan on an extra 20% for unforeseen challenges that might arise. Burbank does allow the use of pre-approved design plans from the Los Angeles Pre-Approved ADU Program. These are 12 designs that match the local municipal codes. These may speed up the permitting process, but you
will still need to hire an architect, buy the designs and pay some fees.
For more information, use this link:
Burbank Pre-Approved ADU Program (BPAP) – Community Development
To see all of the specifications cited in this blog, use this link:
Housing has become a hot-button issue in the greater Los Angeles community. Here at RWT Design & Build, we have experience in designing and building ADUs and can help you figure out if this is the right option for you as a homeowner. Let us help you make your biggest investment an even better one!

No Comments
Sorry, the comment form is closed at this time.